
Description
Product Overview
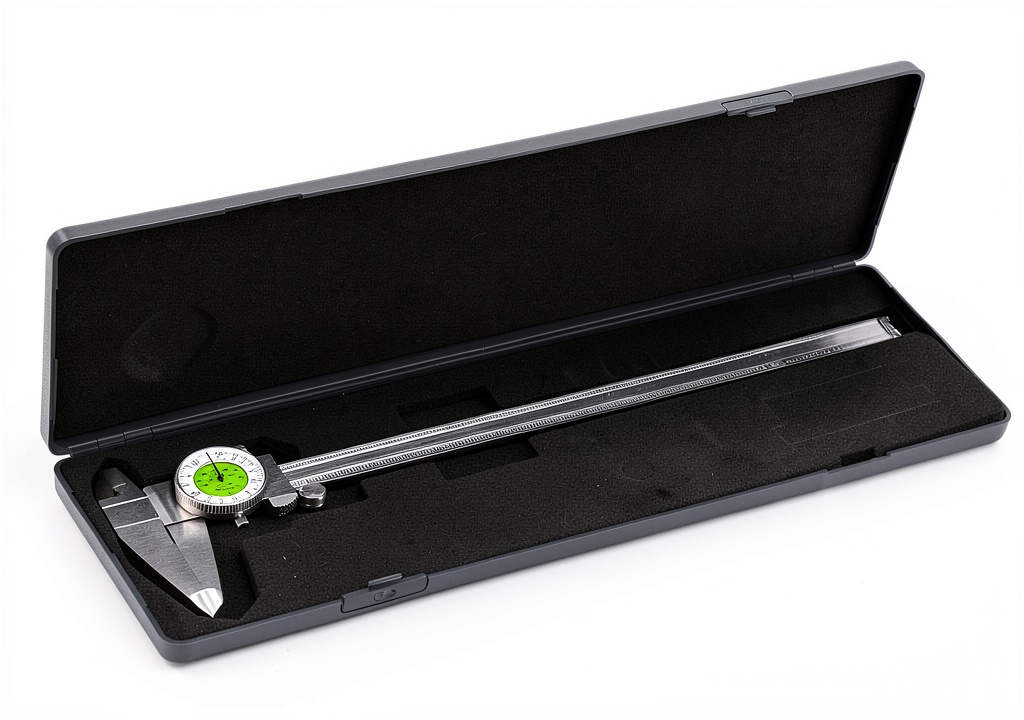
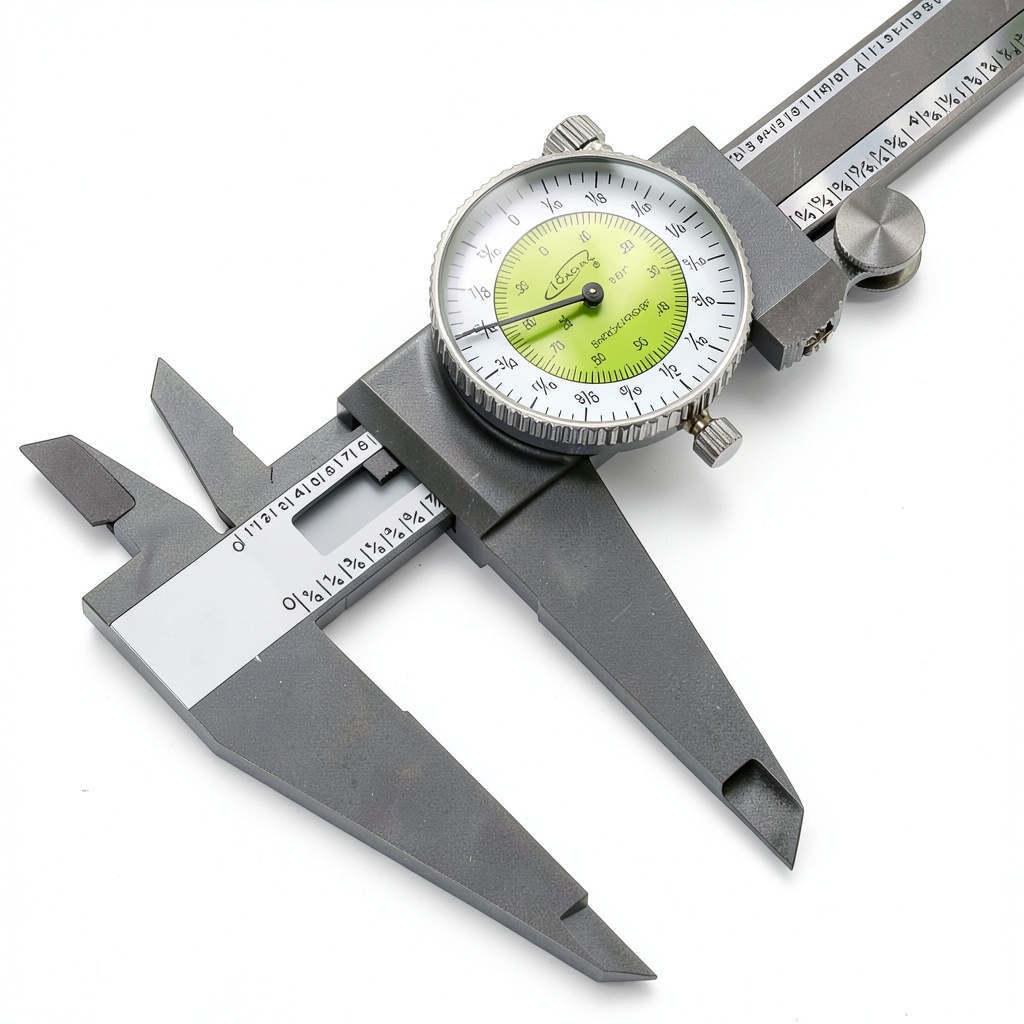
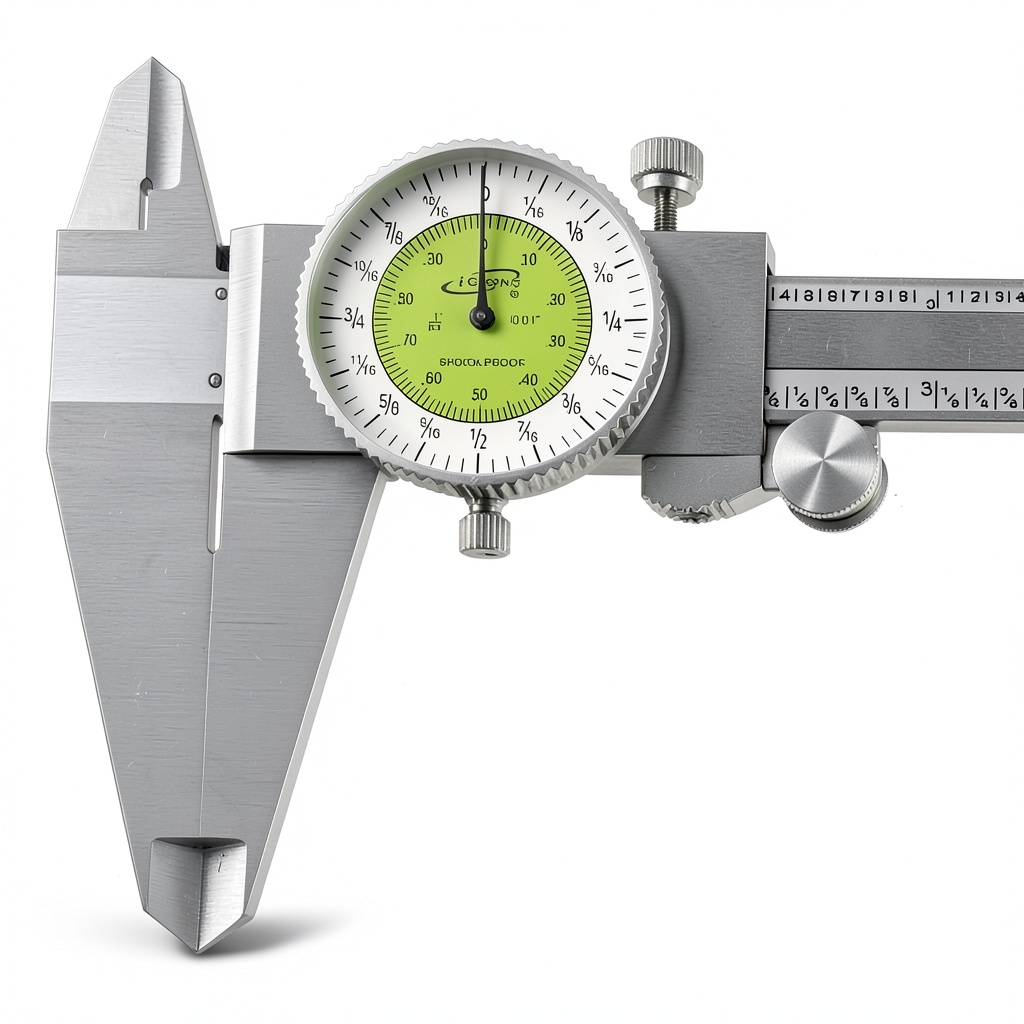
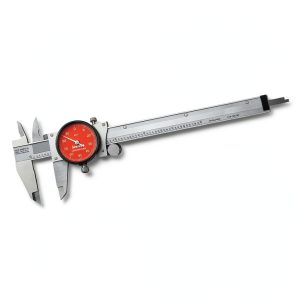
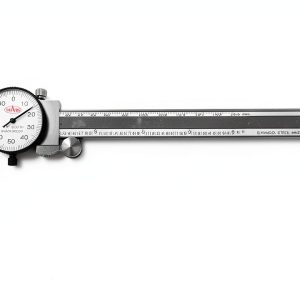
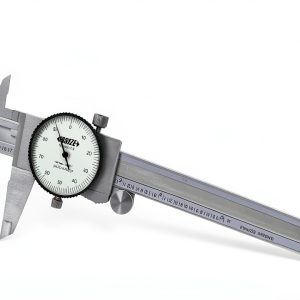
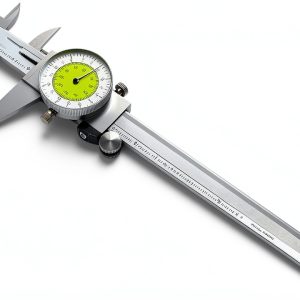
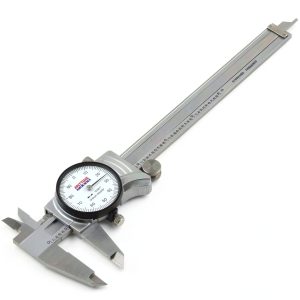
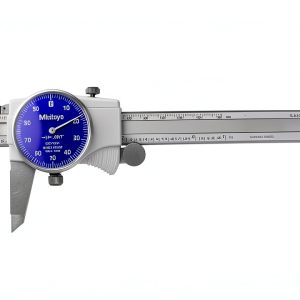
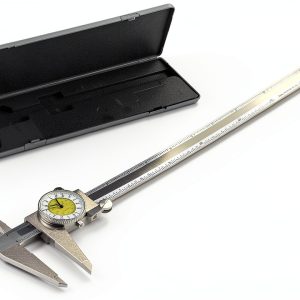
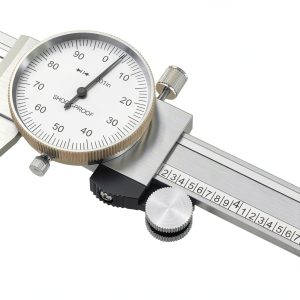
The iGaging 12‑inch dial caliper is engineered for precision engineering environments where accuracy and repeatability are non‑negotiable. Featuring a dual‑scale display, the instrument simultaneously presents measurements in whole inches and fractional increments down to 1/64 of an inch, allowing users to read both coarse and fine values without switching modes. The stainless‑steel body not only resists corrosion but also provides a solid, vibration‑dampened platform that maintains calibration over years of heavy use. The integrated thumb wheel offers smooth, incremental adjustments, while the adjustable bezel lets the operator set a custom zero point for offset measurements, a capability essential for tasks such as bolt hole sizing, shaft diameter verification, and component alignment. With a measurement range of 0‑12 inches and a resolution of 0.01 inch (1/64 inch), the caliper meets the demanding tolerances of aerospace, automotive, and manufacturing sectors. Its ergonomic design includes a comfortable grip and clear, non‑glare markings that reduce eye strain during prolonged inspections.
![[Product front view showing all components]](https://www.memorabiliaco.store/wp-content/uploads/2026/06/94b785ff47e24d278985b3200189eec4.jpg)
Usage
In a modern machine shop, the iGaging dial caliper becomes an indispensable tool for both routine quality checks and complex assembly procedures. Technicians can quickly verify the diameter of machined parts, measure the depth of drilled holes, and assess the width of slots with a single hand‑held device. The dual‑scale readout eliminates the need for separate inch and metric tools, streamlining workflow and reducing the chance of transcription errors. Outside of traditional manufacturing, the caliper excels in scientific laboratories where precise dimensional analysis of prototypes and experimental components is required. Its stainless‑steel construction ensures that it can be safely used in environments with exposure to oils, coolants, and cleaning solvents without compromising accuracy. The thumb wheel’s fine‑adjustment capability is particularly valuable when setting up jigs or aligning fixtures, where sub‑millimeter precision can affect the overall outcome of a project. Additionally, the adjustable bezel allows users to perform comparative measurements by locking a reference dimension and then sliding the caliper to capture variations, a technique frequently employed in quality‑control audits.
Why Choose Us
Choosing the iGaging dial caliper means investing in a product backed by a legacy of precision instrument manufacturing. iGaging’s commitment to quality is reflected in the rigorous testing each unit undergoes, including calibration verification, durability stress tests, and environmental resistance assessments. The stainless‑steel body is machined to tight tolerances, ensuring that the scale remains true even after thousands of measurement cycles. Moreover, iGaging provides a comprehensive warranty and responsive technical support, giving customers confidence that any issues will be addressed promptly. The design philosophy emphasizes user‑centered ergonomics; the thumb wheel’s smooth action reduces hand fatigue, while the clear, high‑contrast markings improve readability under bright workshop lighting. The adjustable bezel feature is a differentiator that many competitors lack, offering flexibility for offset measurements without the need for additional accessories. Finally, the product’s proven performance is validated by a 4.6‑star rating from verified buyers, indicating consistent satisfaction across a range of industrial applications.
Key Features
- Dual‑scale display provides both inch and fractional readings for versatile measurement options.
- Stainless‑steel construction delivers exceptional durability and resistance to corrosion.
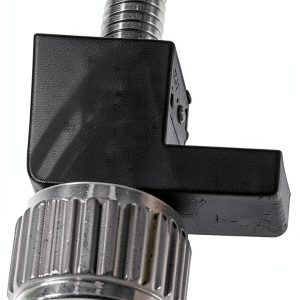
- Thumb wheel enables smooth, fine‑tuned adjustments for high‑precision tasks.
- Adjustable bezel allows custom zero setting, simplifying offset and comparative measurements.
- Comprehensive warranty and dedicated after‑sales support ensure long‑term reliability.
FAQ
What is the measurement accuracy of this dial caliper?
The iGaging 12‑inch dial caliper offers a resolution of 0.01 inch (1/64 inch) and an accuracy of ±0.001 inch, making it suitable for most precision engineering applications.
Can the caliper be used for metric measurements?
While the primary scale is calibrated in inches, the dual‑scale design allows users to convert readings to metric units using a simple conversion factor, and the device can be paired with a metric conversion chart for quick reference.
How do I zero the caliper for offset measurements?
To set a custom zero, close the jaws on the reference dimension, rotate the adjustable bezel until the dial reads zero, and then move the jaws to the part you wish to measure. The dial will now display the offset value directly.
Is the caliper compatible with protective gloves?
Yes, the ergonomic grip and thumb wheel are designed to be operable while wearing standard shop gloves, ensuring safety without sacrificing measurement precision.
What maintenance is recommended to keep the caliper accurate?
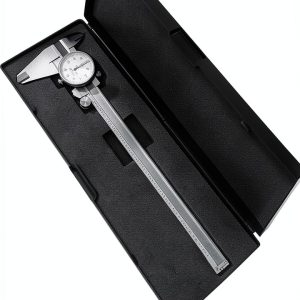
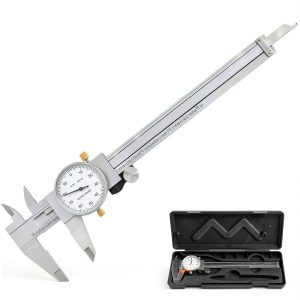
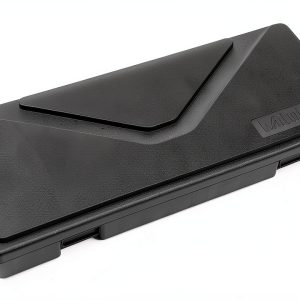
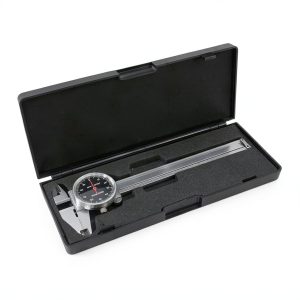
Regularly clean the jaws with a lint‑free cloth, avoid exposure to extreme temperatures, and store the instrument in its protective case when not in use. Periodic calibration checks are advised for critical applications.






































Reviews
There are no reviews yet.