




Description
Product Overview
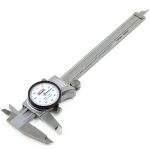
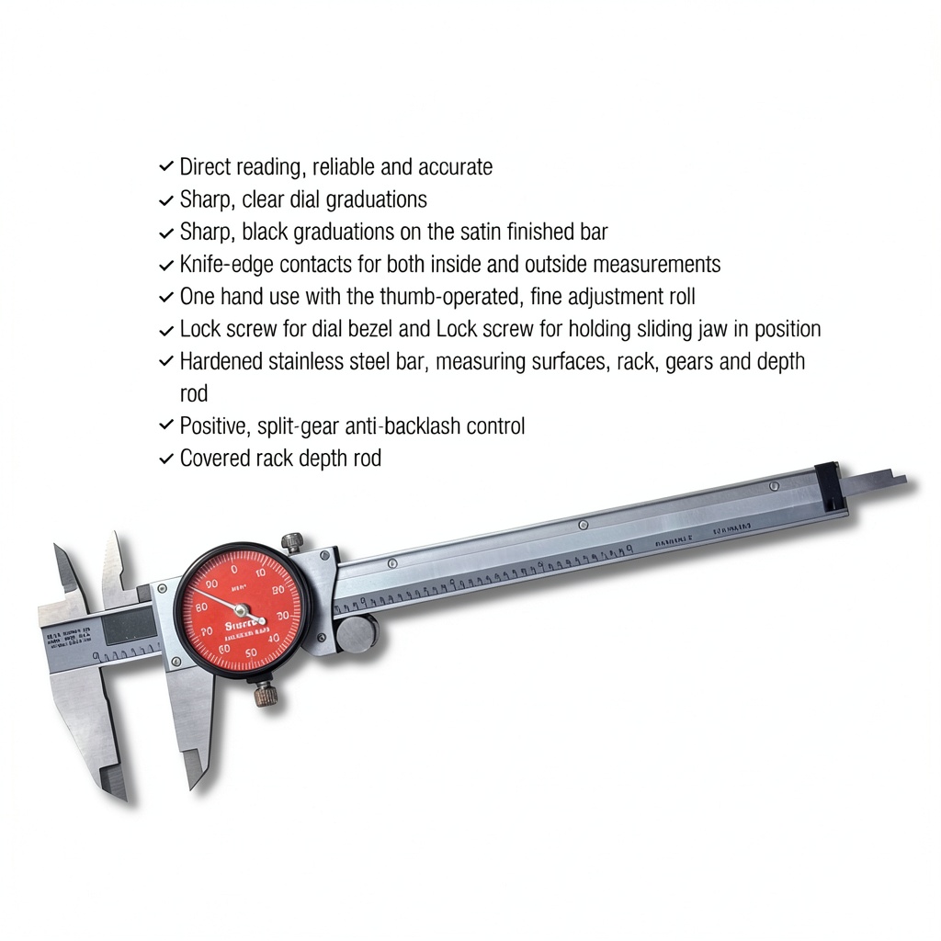
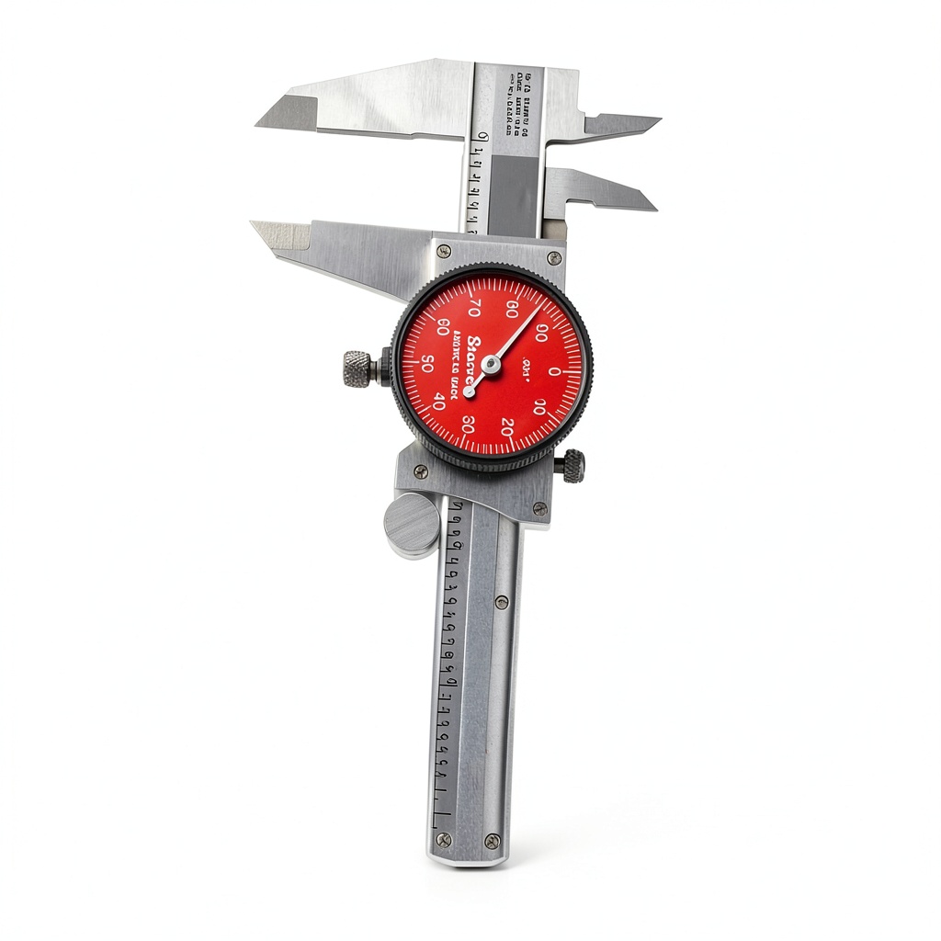
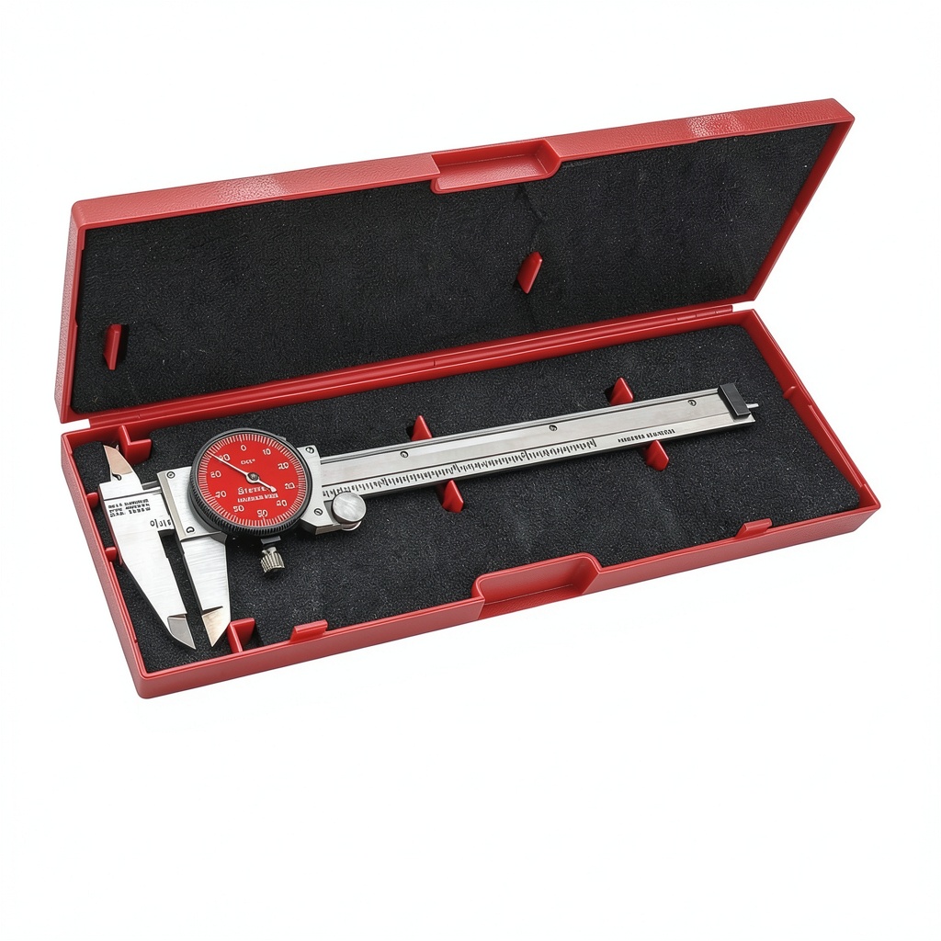
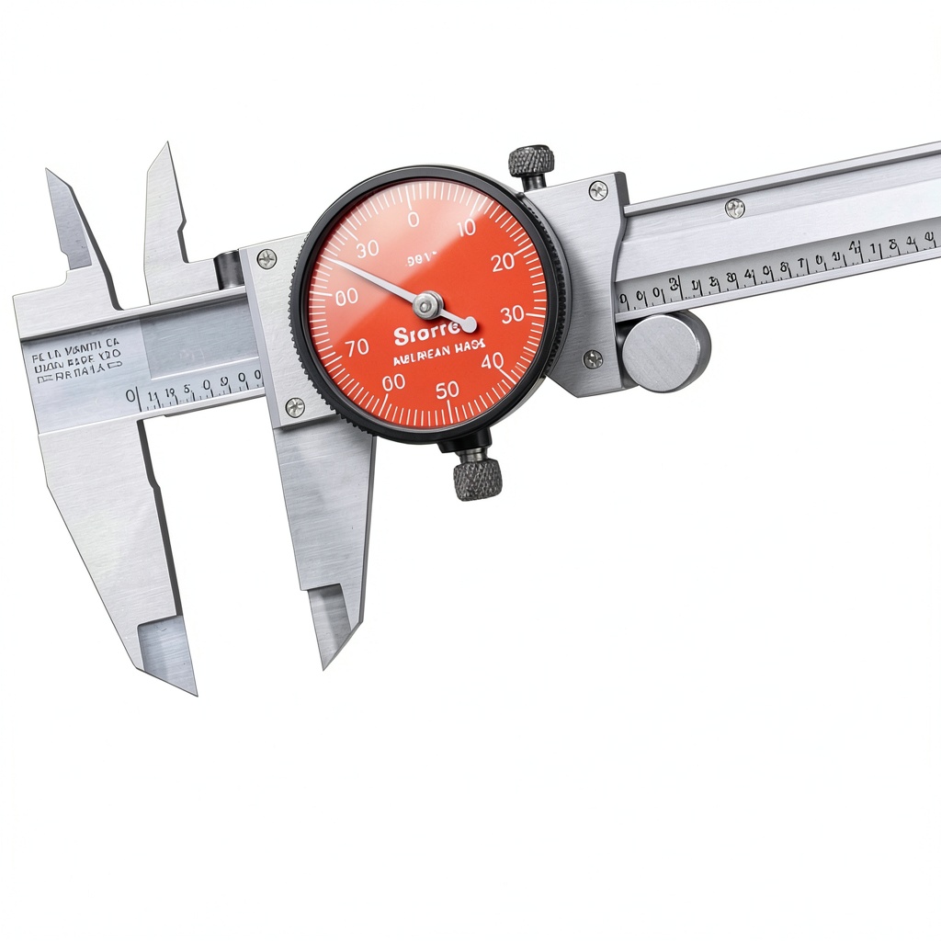
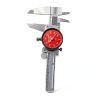
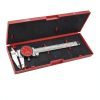
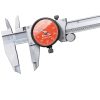
The Starrett R120A-6 dial indicator is a high‑precision measuring instrument designed for demanding industrial and scientific environments. Constructed from hardened stainless steel, the gauge features a robust measuring surface, precision‑ground rack and gear train, and a depth rod for extended reach. Its 4.000″ (0‑4.000″) measurement range, clear dial face, and lock screws for both the bezel and the sliding jaw ensure repeatable, accurate readings even under heavy use. Dimensions are compact at 1 x 1 x 9.5 inches and the unit weighs just 12.8 ounces, making it easy to handle while maintaining exceptional durability.
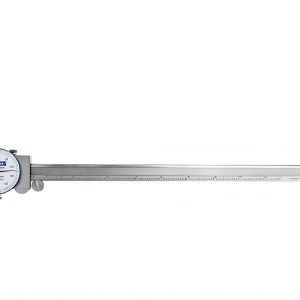
![[Product front view showing all components]](https://www.memorabiliaco.store/wp-content/uploads/2026/06/8e6b6762b1bd4200bf4a0355badf3c2e.jpg)
Usage
This dial indicator excels in a variety of real‑world scenarios. Machinists rely on it for checking runout, spindle alignment, and tool wear. Inspectors use it to verify part dimensions on the shop floor or in field service. Its stainless‑steel construction resists corrosion, making it suitable for automotive, aerospace, and marine applications where moisture and chemicals are present. The lockable sliding jaw allows hands‑free operation, enabling users to take measurements while the workpiece remains stationary.
Why Choose Us
Starrett has been a benchmark for precision measurement for over a century. The R120A-6 reflects that heritage with meticulous craftsmanship, rigorous quality testing, and a commitment to long‑term reliability. Each unit is calibrated to meet ISO standards before leaving the factory, and the stainless‑steel components are heat‑treated for wear resistance. When you purchase this indicator, you also gain access to Starrett’s worldwide support network, including calibration services and a one‑year limited warranty.
Key Features
- Hardened stainless‑steel body provides corrosion resistance and long‑term durability.
- 4.000″ measurement range covers most workshop and field applications.
- Lockable bezel and sliding jaw ensure stable readings without manual holding.
- Compact size and lightweight design for easy transport and one‑hand operation.
- Starrett’s global support and one‑year warranty give peace of mind.
FAQ
What is the accuracy of the R120A-6?
The indicator provides a typical accuracy of ±0.001″ throughout its full 4.000″ range when used under normal conditions.
Can the depth rod be used for measurements beyond 4 inches?
No, the depth rod is calibrated to the same 4.000″ range as the main dial. For longer depths, a separate depth gauge is recommended.
Is the dial indicator calibrated out of the box?
Yes, each unit is calibrated to ISO standards before shipment and comes with a calibration certificate.
What accessories are available?
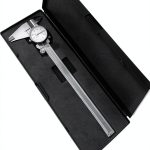
Starrett offers a range of accessories including magnetic bases, extension rods, and protective cases to enhance functionality and portability.
How do I maintain the stainless‑steel surface?
Wipe the gauge with a clean, dry cloth after use. Avoid abrasive cleaners; a mild soap solution followed by thorough drying will keep the finish intact.
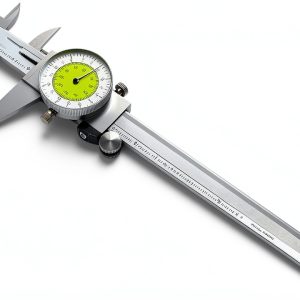


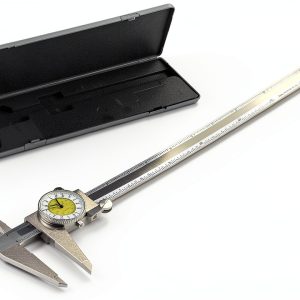 Dial Caliper 12 Inch Dual Scale Stainless Steel by iGaging
Reviews
There are no reviews yet.